
A Golden Opportunity
A Golden Opportunity
A once-vacant Fisher Park home overflows with life and color
By Cassie Bustamante
Photographs by Betsy Blake

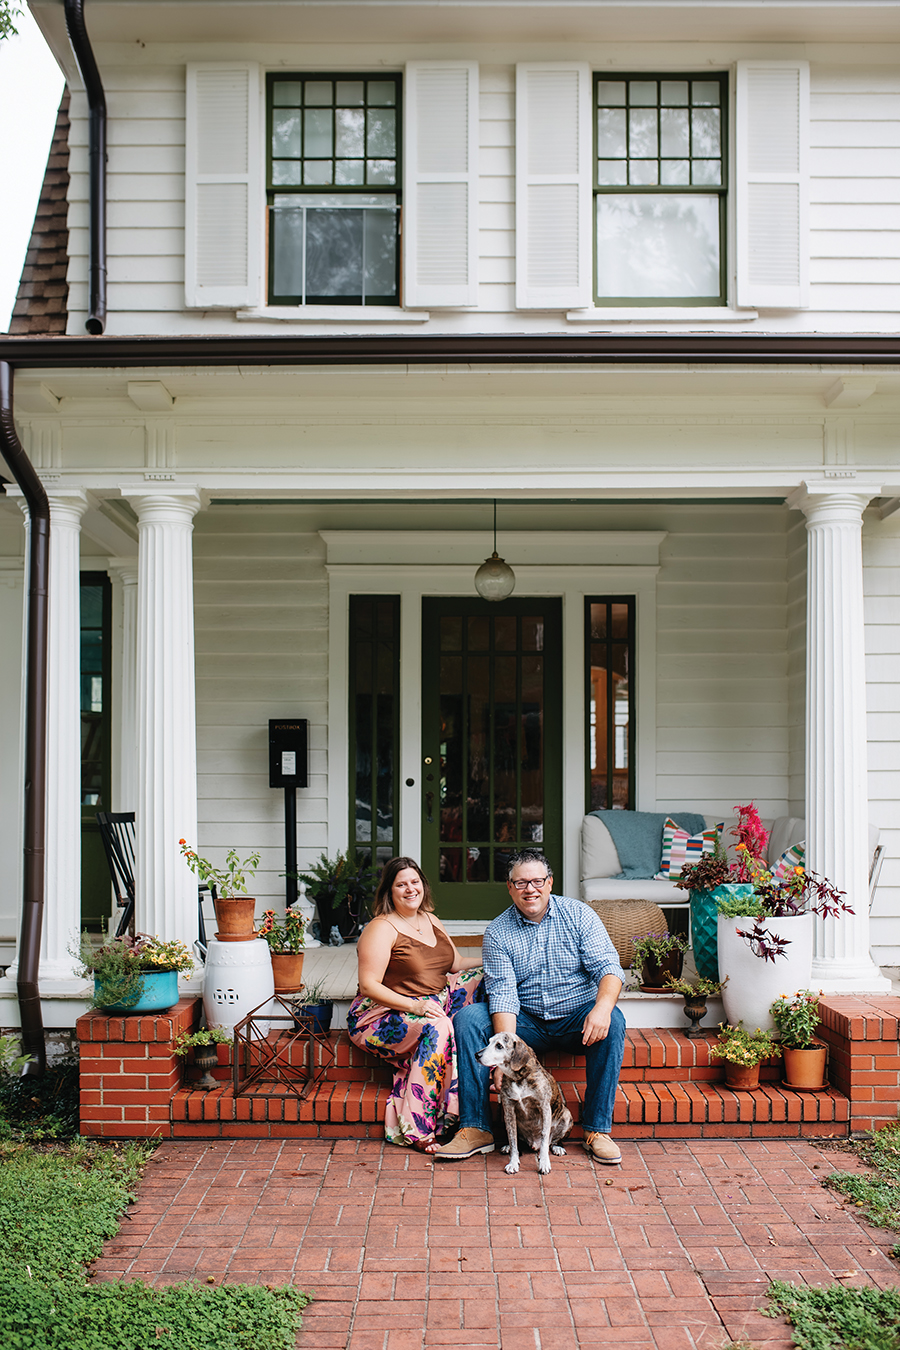

“I’d always wanted to live in an old house,” says Catherine Birch. Even as a child she knew she wanted to fix up old homes. Four years ago, an outdated, water-damaged abode with peeling paint provided her and her husband, Jed, a golden opportunity. “This grand Fisher Park home needs a new owner who will repair and restore her to her former glory,” the listing read.
Today, the Dutch Colonial’s rich, olive-green door and porch — Farrow & Ball’s Bancha — invite guests inside, where textiles, painted ceilings, wallpaper and artwork convey a joyful life. Several rooms are saturated in color with splashes of whimsy. Jed and Catherine, who serves on the Greensboro Historic Building Trust board, have during their renovation uncovered clues to the house’s former inhabitants while making it into a home of their own.
While Catherine’s childhood home in nearby Randleman wasn’t historic, she knows exactly where that seed of desire was planted: in her grandmother’s over-century-old house. Out of that sprang a path forward. After attending UNCG for a couple of years, she transferred to Savannah College of Art and Design (SCAD), where she earned her Bachelor of Fine Arts in historic preservation. Today, she works as lead designer at Greensboro Kitchen and Bath, a family business her father and brother launched in 2007 when she was in college.
In 2009, while enrolled at SCAD, Catherine met Jed on a blind date — at Bass Pro Shops, of all places. Who knew romance could blossom between racks of fishing poles and rugged apparel? Jed, a golf irrigation specialist, was working on a course in Bluffton, S.C., 40 minutes from Savannah, with a fellow Catherine’s roommate was dating. (As it turns out, they would also go on to marry). Fall breezes had just begun to cool Southern temperatures, so Jed’s coworker lured him there under the pretense of gearing up for cold weather. Jed took the bait — after all, their work had them outside most days. “And by the way, my girlfriend wants to go and she’s gonna bring a friend,” Jed recalls his pal saying.
“It was a set up,” he adds.
“We were kind of never apart after that,” says Catherine, her dark-brown eyes glimmering. “It was just a natural fit.”
After Catherine’s 2011 graduation, the young couple remained in Savannah for another eight months or so until Jed, who earned his bachelor’s degree in turf science from The Ohio State University, was tapped for a new opportunity. A friend of his had taken a superintendent’s job at a Lexington, Kentucky, country club. “He called me and was like, if you ever want something different, give me a call,” says Jed.
Jed, who hails from Virginia, was burnt out on South Carolina. Soon enough, the moving truck wheels were in motion, and Catherine found herself working at the country club, too. “My job morphed several times,” she recalls. Eventually, she ended up doing event planning at the club, which led to a role doing the same at Shaker Village of Pleasant Hill, the largest National Historic Landmark in Kentucky. Focused on historic preservation, Shaker Village felt more in line with her career goals.



In Lexington, the couple first dipped their toes — or perhaps dove headfirst — into old-home ownership and all that comes with it. They purchased a 1924 fixer-upper that “needed a lot of work.” On top of that, they got married and adopted Eddie, a gentle, old hound dog who turns 14 this month.
Sights set on starting their own family and first renovation behind them, Catherine and Jed decided to relocate to Greensboro in 2018. Catherine joined the family business and Jed found a position with a local distributor in commercial and sports turf irrigation services. His role has him often traveling to Southern university campuses and professional stadiums. “I was at Wake Forest [University] today,” he says.
With two new jobs and Catherine’s desire to revamp Greensboro Kitchen and Bath a bit, they decided to purchase a home that, while still old, didn’t need work. Their plates were full enough as it was. They zeroed in on Lindley Park and Fisher Park, seeking “an older, historic neighborhood that’s walkable with sidewalks.” On New Year’s Eve that year, the couple closed on a 1935 Lindley Park charmer that had already been renovated by Frye Build + Design.
“It was a good house,” says Catherine. But, she adds, “We just never felt fully comfortable because there was nothing for us to do.” That itch to “put our stamp on it” crept back in and, after a few years, they began looking for something that needed the love they had to give.
Their realtors, Maggie Marston and Joanna Harris, showed them a few contenders before they stepped foot inside what is now their Florence Street home (@florencestreetrevival on Instagram). Jed wandered upstairs with Joanna.
“I remember being in what is now our primary bedroom,” he says. “It was late afternoon.”
“Oh, it was when that light’s perfect,” says Catherine, a dreamy look in her eyes. “That room just glows.”
That golden-hour moment sealed the deal. Jed recalls knowing right then, “Yeah, this is it.”
The glass-cased sunporch, where gutters had backed up above, was in a state of rot and ruin. No one had lived in the house for over a decade. In the kitchen, the ceiling had collapsed due to an upstairs bathroom leak. Far from perfect, the 1915 house was ideal for them: It was structurally sound, they liked the layout and it was in a location they loved.
Built originally as a spec house for the Brooks Lumber Company — “I never thought I would buy a spec house,” jokes Catherine — the plans were designed by architect Raleigh James Hughes. But when Brooks Lumber completed construction, they veered from the blueprints’ square columns, opting for classic instead, leaving Hughes fuming. The home’s very first owner is listed as B.B. Tatum, who, with C.L. Stafford, and Ruth and W. C. Boren Jr., founded Tatum’s Inc., the entity that constructed Fisher Park’s pre-war apartments known as Cannon Court.
Listed in August 2022, the house became officially theirs two-and-a-half weeks later, though it wouldn’t be until March 2025 that they moved in. But before it was theirs, it had been owned by generations of the same family for over 70 years. Although Cora Sawyer Scott, who purchased the house with her husband in 1951, renovated in the early 1950s. It was largely untouched after that.
They got to work right away, first addressing the layout by opening one wall to add a doorway between the kitchen and the central room. What they found behind that wall surprised them. “We discovered that it had always been open,” says Catherine. Turns out, they had restored the original flow. Opening the wall allowed them to turn a former pantry into a powder room, accessible through an old, paneled door found at Preservation Greensboro’s Architectural Salvage. A black-and-gold, oval sign that hangs on it reads “WC” for wash closet.
Most of the original pine flooring throughout was in good shape — yet hidden underneath thin oak planks. Today, nail holes are visible, but, as Catherine says in an Instagram post from early 2025, “I just love how the lines tell the story of the oak floor that had been placed on top.” The kitchen and the library needed entirely new flooring, but the couple knew the kitchen would be one of the biggest undertakings.
A letter the seller presented to the Birches reads, “The mystery of the third chimney!” Standing on the street, three chimneys are visible on the roofline, one seemingly leading into the kitchen. The letter went on to say that she’d heard her grandparents possibly plastered over it.
With that in mind, the couple removed plaster, exposing brick and revealing — drumroll, please — “holes for a stove, like a stove pipe hole,” says Catherine. “Yep.”
The exposed brick meant their renovation no longer met the Standards for Rehabilitation and, thus, the Birches could no longer apply for historic tax credits. Exposing the brick, it turned out, was “not in keeping with the historic character of the kitchen.”
“One wall,” Jed says with a sigh. “One wall.”
“I really like it,” says Catherine, ever the aesthete, who pushed for keeping the brick.
“You know what I’d rather have?” quips Jed. In the end, Catherine won and continued leaning into utilitarian touches “because in a 1915 and 16 house, the kitchen would have been a very industrial space.”
A freestanding island anchors the space, surrounded by custom oak cabinetry from the family business — where all new cabinetry in the home came from — topped with black soapstone. Upper cabinets with ribbed-glass doors and interior lighting keep the space bright and functional. “My design sense,” says Catherine, “is [using] things that would have been here, but in a more modern way.”
A glass-doored, stainless-steel refrigerator sits on another exposed-brick wall. Catherine spied the Wolf subzero beauty at a trade-show — “one other problem with the job,” she quips. She showed Jed, thinking he’d talk her out of it, but he was all in.
“We are a food-centered family,” he says, noting that they both like to cook.
The walls are Catherine’s go-to white — White Flour by Sherwin-Williams, the same paint used in the central room and on the exterior — while the ceiling is coated in Farrow & Ball’s Dix Blue, “a relaxed green blue,” according to the brand’s website.
On a small, wall-mounted shelf, an original piece by Winston-Salem artist Anna Jarrell adds a rainbow of color, though it’s been covered in glass to protect it from kitchen grease. Catherine purchased the painting off of Instagram during COVID. When everyone else was backyard farming and sourdough baking, Catherine says, “I bought more art than I’ve ever bought before.”
Just off the kitchen is the once-formal dining room, though the space has morphed more into a casual hangout area. When the Birches purchased the home, its walls were covered in a red tonal-stripe, velvet-flocked wallpaper from the 1800s. In the 1940s, Cora scored rolls upon unused rolls, already nearly a century old, from a Hudson River mansion’s estate sale in Upstate New York. When she purchased the Florence Street home, up it went. Today, Catherine has the remaining unused rolls.


Red paper came down, and a handprinted, saturated-pink paper from Zeuxis & Parrhasius called Liebesflügel — aka Wings of Love — went up. The paper’s design was originally created in the early 1900s, notes Catherine.
Catherine had originally intended to use it in her primary closet, but Jed, also a big fan of color, asked, “Why are you going to put it in your closet?’” It was too magnificent to be hidden. The ceiling, painted in Farrow & Ball Rangwali, echoes the paper’s dusty rose.
Corner cabinets Catherine believes were not original to the home were removed and donated to Architectural Salvage. In their place, Catherine and Jed built a banquette flanked by floor-to-ceiling walnut cabinets.
Under a window that they restored, a built-in buffet cabinet was added. The window had been previously covered up by plaster. Why would one cover a perfectly good source of natural light? According to a family member of the previous owner, Catherine says it was because “next door was a frat house and they started peeing off the porch.” She takes that tale with a grain of salt.
The fireplace wall remains the same as it was in the 1950s. The mantel, not original to the house, was added by Cora. In fact, according to Cora’s descendants, none of the home’s four mantels are original and supposedly came from the circa 1870 Tyrell County home of her grandfather — Captain Richard Sawyer of the schooner Santa Maria — when it was torn down in the 1950s. “We tried to keep little parts of that history,” says Catherine.
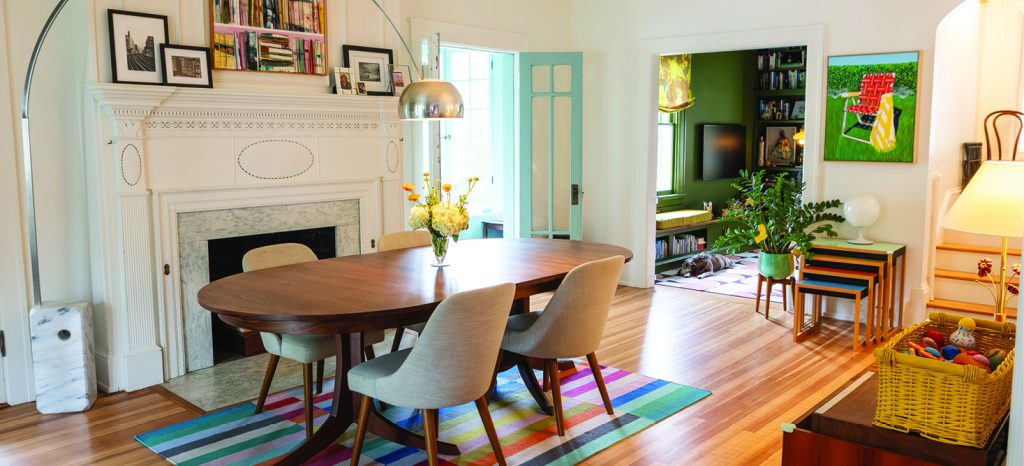
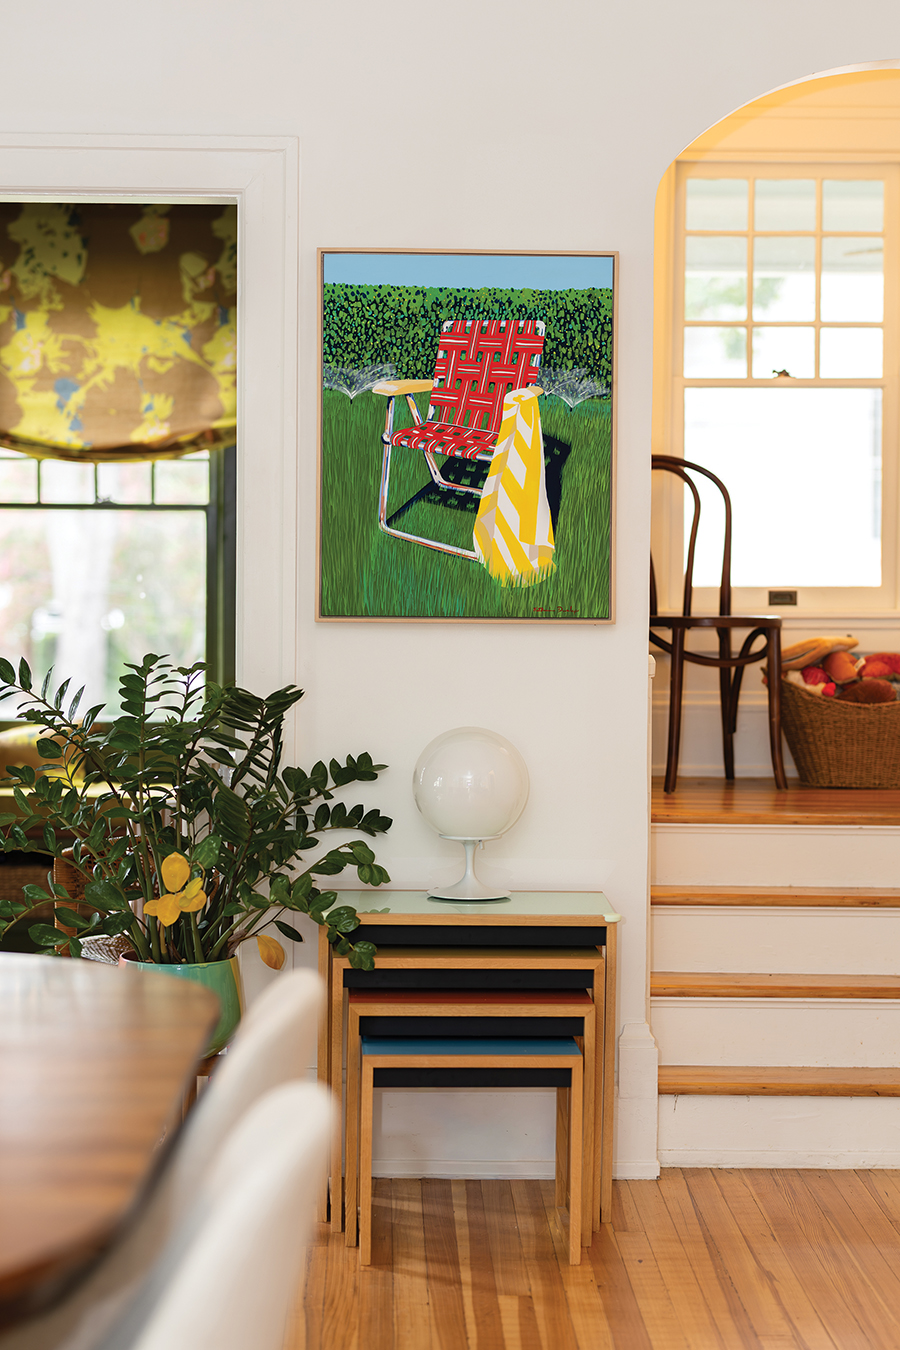
The grandest of the mantels, along with dentil molding, was added to the central room at that time, too. While this long space is intended as a living room, its seven doorways plus fireplace make layout a challenge. The Birches shifted their dining table into here to give them room for entertaining. The Midcentury-style table sits atop a rug featuring a kaleidoscope of color that mimics the palette of the artwork hanging over the mantel, a painting by Jerry Allen Brem that features pink shelves stuffed to the brim with books. Catherine found it at the Woodland Art Fair, just a few blocks from their Lexington home.
Next to it sits a vintage, black-and-white train photograph. Others are scattered throughout the house. “I guess little boys growing up in Virginia are big on trains,” muses Catherine about Jed’s collection. Most are by famed train photographer O. Winston Link, whose railway work was shot primarily in Virginia.
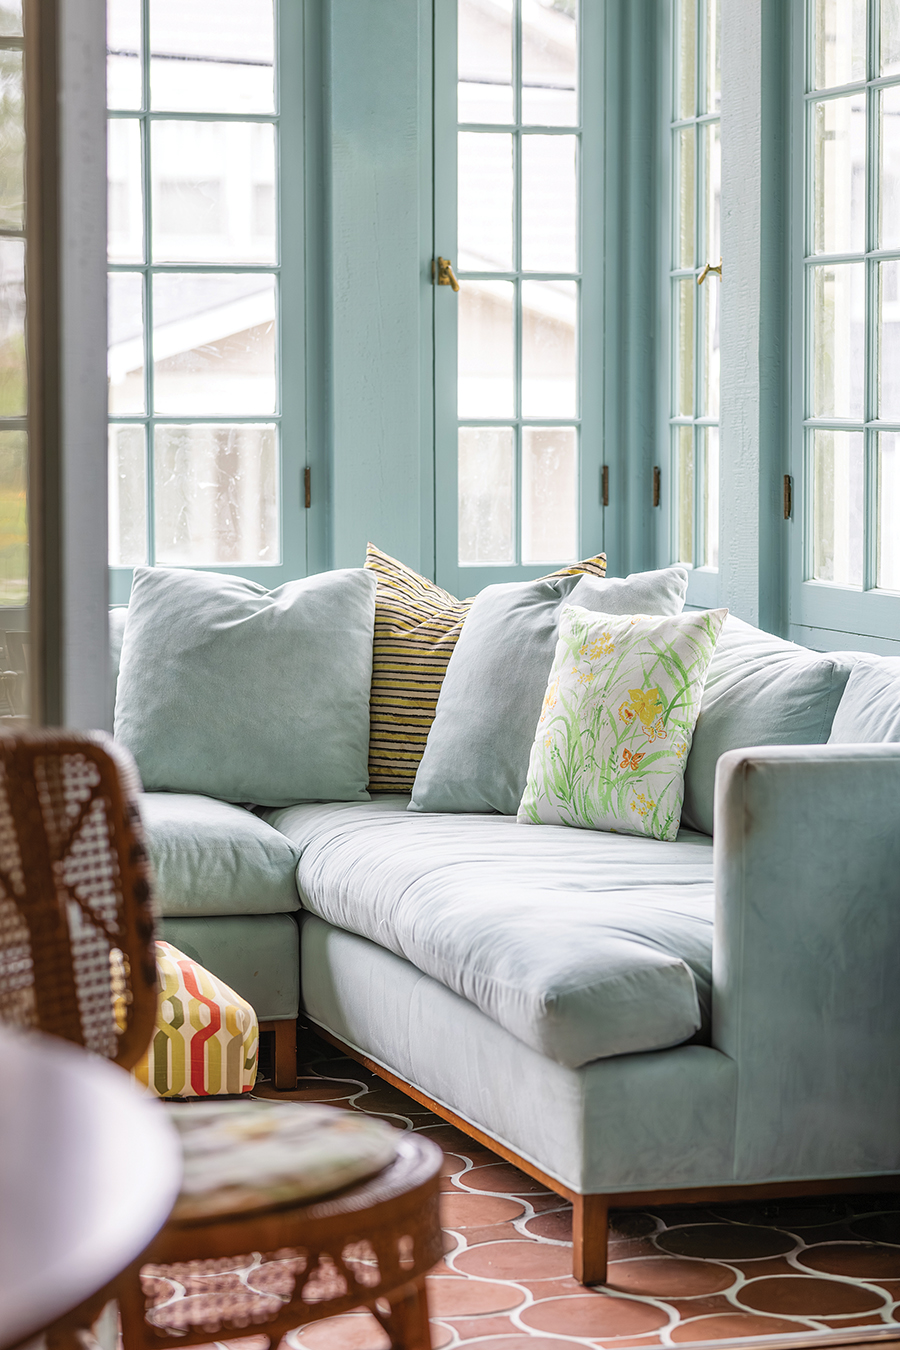
Flanking the fireplace, French double doors open to the now functional sunporch. Neighbors report that the room was once stacked with stuff, visible through its glass encasement. Once the guttering was revamped to provide proper drainage, they color-soaked it in Dix Blue. The previously-rotted wooden flooring was replaced with terracotta tiles, popular in the 1910s, though Catherine opted for a modern twist on the classic.
Against the one wall that is without windows, an antique mantel with built-in mirror has been mounted. It’s a family heirloom that originated in Catherine’s grandmother’s house, a little memento of her own journey toward historic preservation.
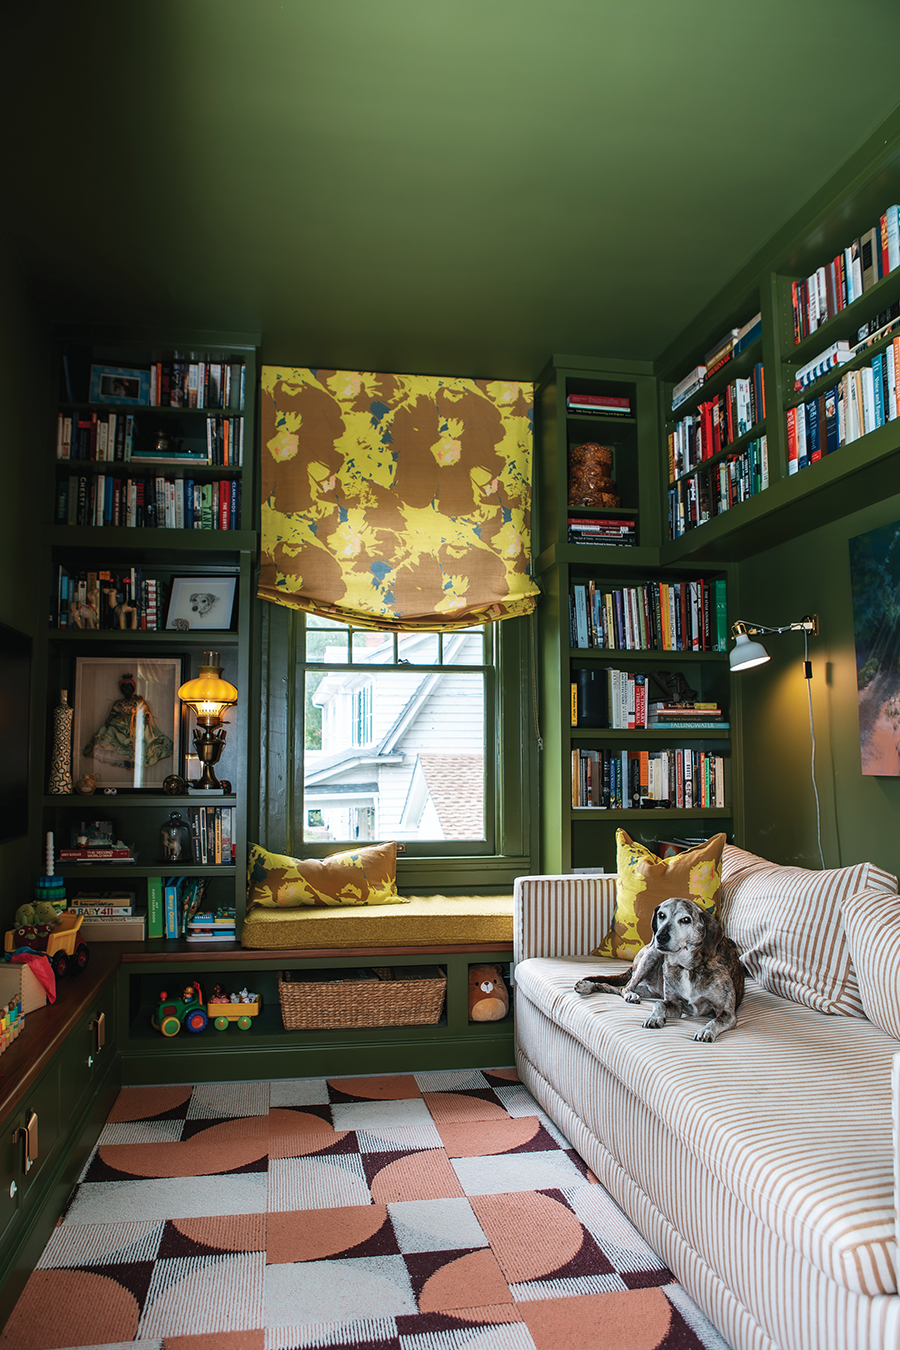
In the back of the house sits a cozy library, bathed in Bancha. A small room that featured just two tall, narrow bookcases, it’s now surrounded in built-in shelving plus a window seat and bench. Above a striped trundle sofa hangs a landscape painting the Birches found on a visit back to Bluffton. “I wanted a piece of art that just reminds us of being there,” says Catherine.
Custom pillows and a matching window shade were crafted by Asheboro design studio Cotton & Wood by Sherry, who made the drapes and cushions throughout the home. Catherine selected the fabric from textile designer Kristy Stafford: Marigold in gold, featuring splashes of chartreuse and pine plus touches of pink and lavender.
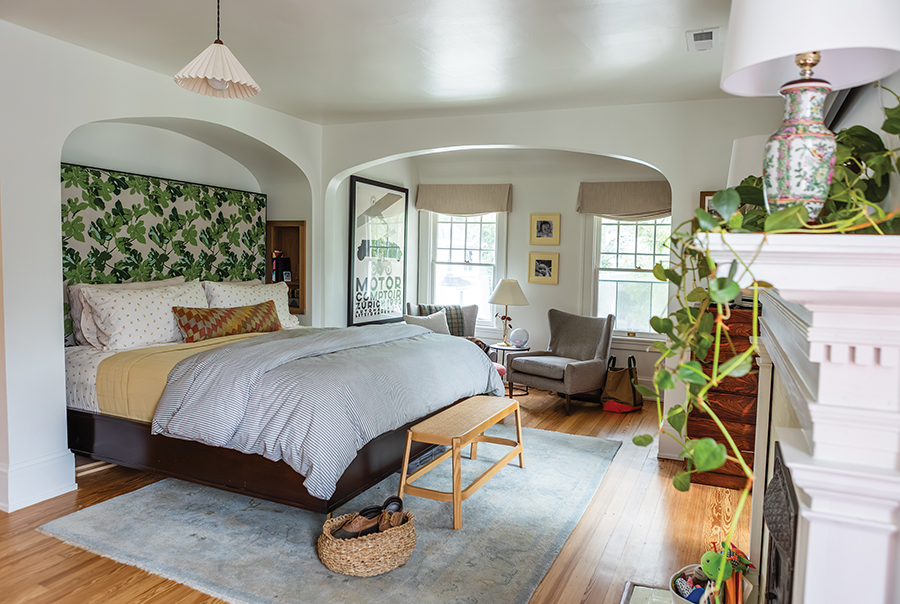
Upstairs, the spacious primary bedroom allowed the couple to fit a king-sized bed for the first time. “I’m a very large person,” says Jed. “I like to spread out, then you throw [Eddie] in there and he takes up more of the bed than either her or I.” The Birches added arched detailing surrounding their botanical upholstered headboard — building “nightstands” into the wall to save space — to mimic the room’s arched closet and seating nook. In the nook, new cabinetry replaced the tired, dingy closet, providing Jed with the drawer space he craved. But none of that is what makes it Catherine’s favorite room. It’s the afternoon light that originally sold them. “It just gets this goldeny glow.”
In a corner where a pitiful closet not even deep enough for a coat hanger sat, they created a walk-in closet that houses clothing as well as the washer and dryer. A dusty rose-glass fixture Catherine chose when she was just 4 years old lights it. When her parents were moving out of her childhood home, she grabbed it and it’s moved from house to house ever since. On the wall just outside the closet door hangs a collection of celestial faces formed in clay. Most were made by her artist cousin, Keri, of Earthstar Studio.
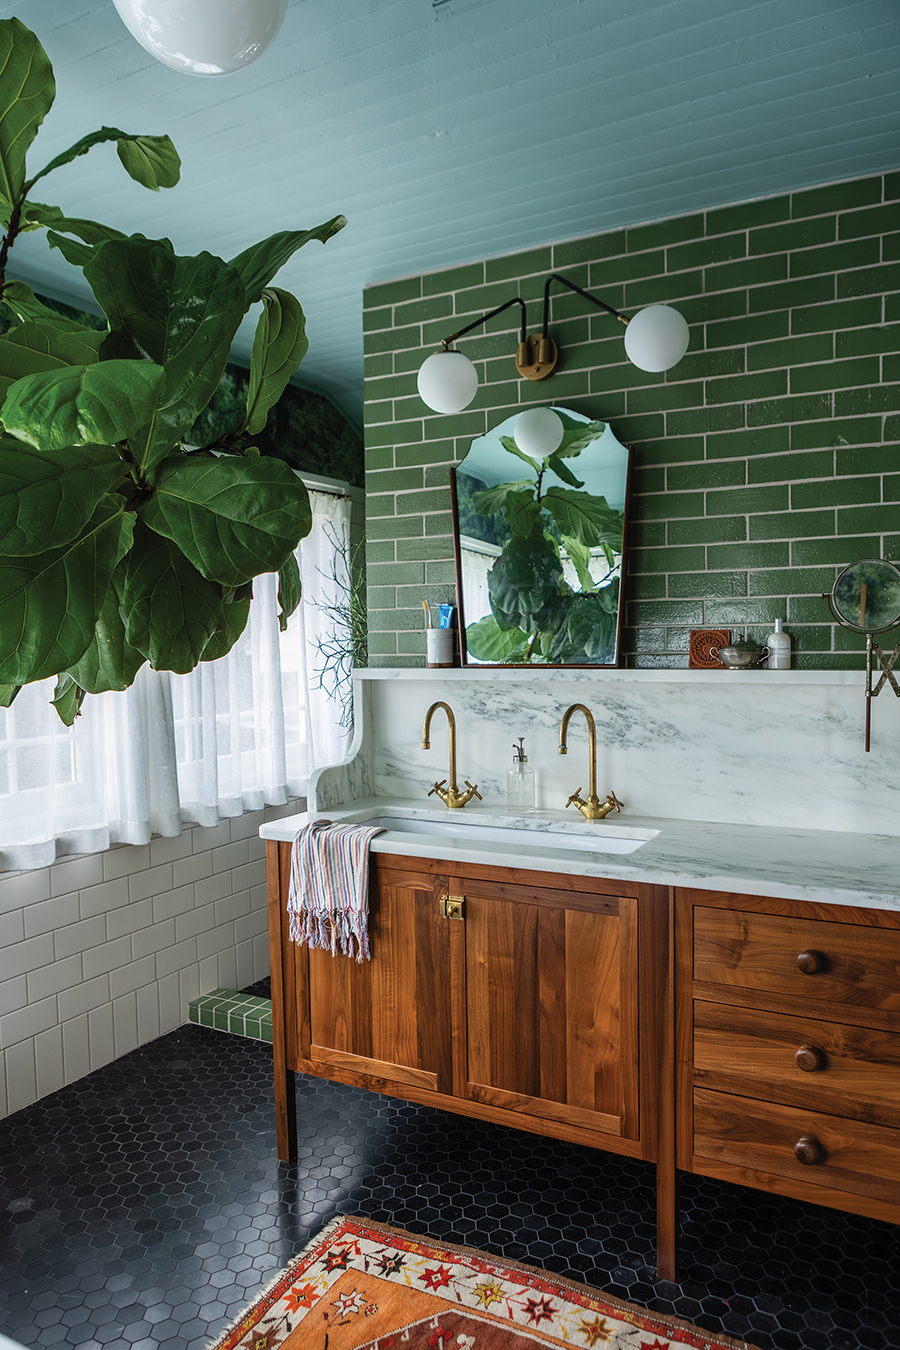
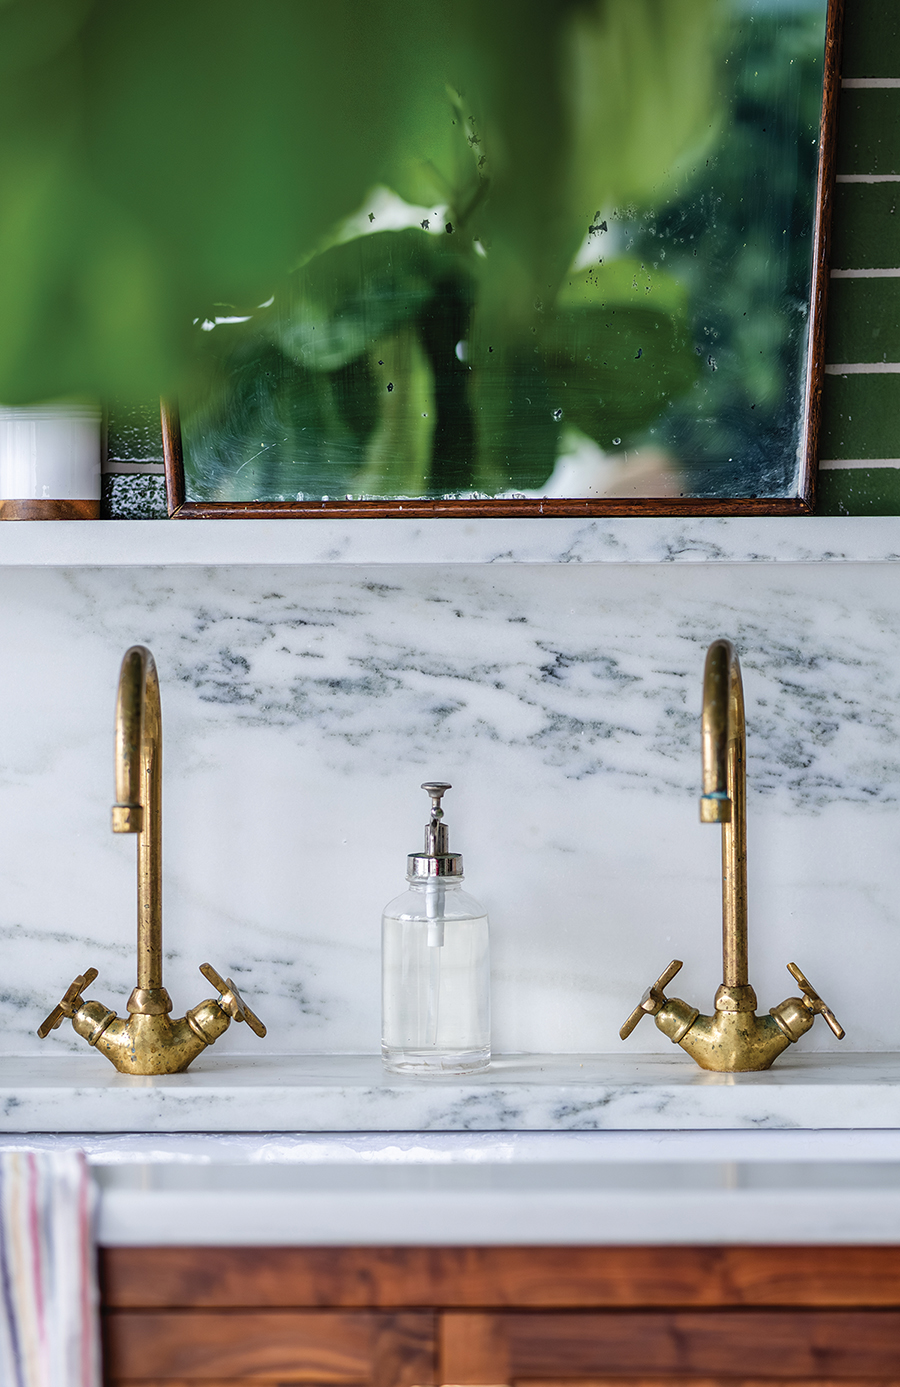



What began life as a sleeping porch is now their en suite bathroom. While they had to replace the beadboard walls to make it work, they were able to preserve the beadboard ceiling, painted Dix Blue, of course. Under the corner windows, a soaking tub invites them to bask in the warm glow, while lush houseplants bring nature inside. On the vanity wall and inside the double-headed shower stall, Catherine chose Fireclay brick tile in a mossy green, so you’d feel “like you were showering outside.”
Of all the rooms, she says, this small space took the most time. That’s because Catherine designed the vanity and marble countertop, backsplash and ledge. “As small as it is,” she says, “I probably drew it 50 times.” A prized possession sits atop the countertop, an antique mirror she scored in Kentucky.
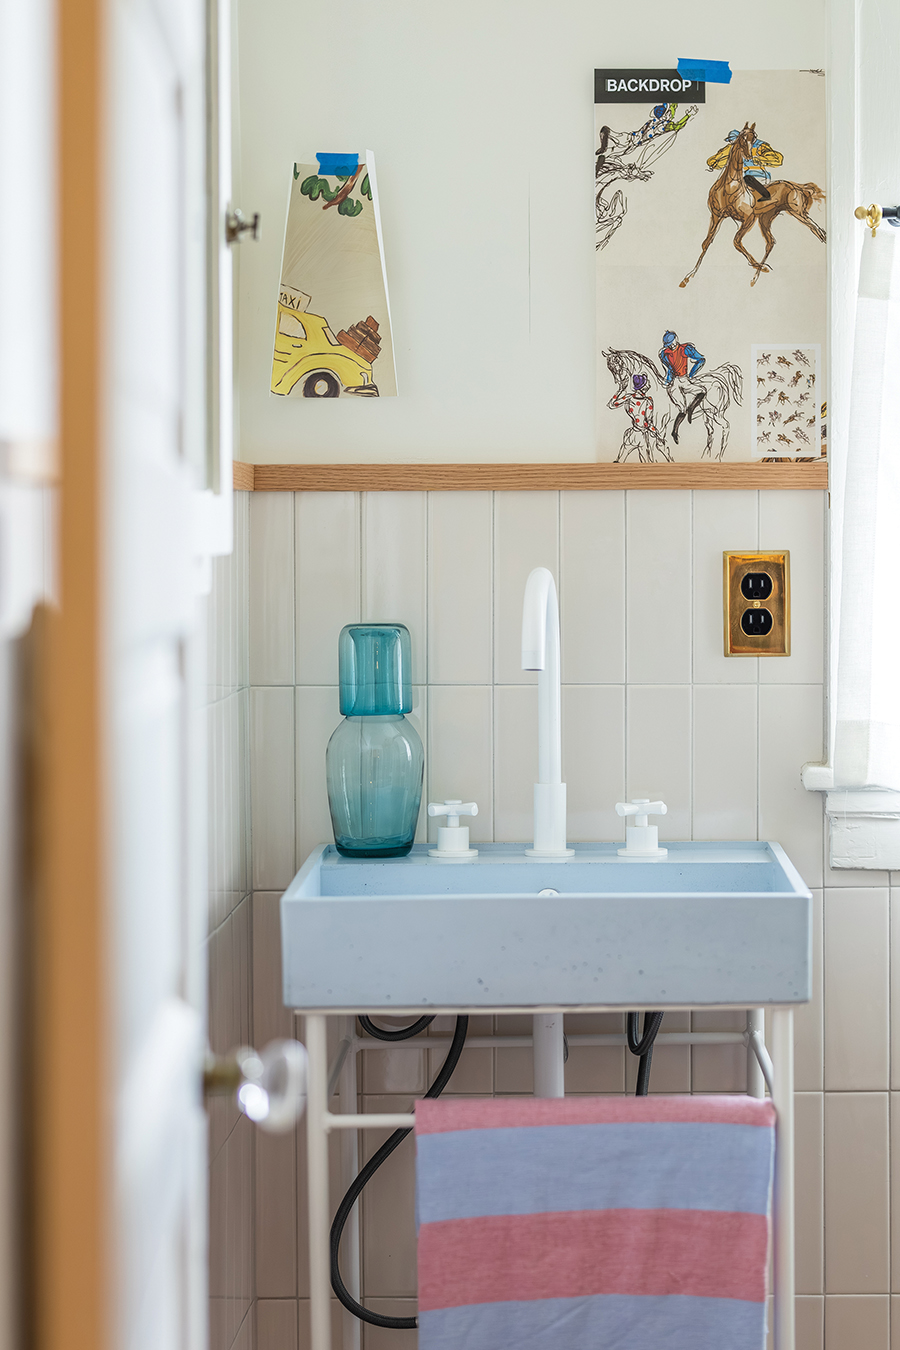
Down the hall, the original, smaller bathroom was begging for a makeover. Terracotta Fireclay tiles in a geometric pattern were laid on the floor, while the new shower stall walls are lined in vertical white Fireclay tiles on the bottom, a soft blue similar in tone to Dix Blue above. Wallpaper samples adorn the wall. And the winner?
“I think I’m gonna go with the horses,” Catherine says. The print, a collaboration between Backdrop and Schumacher, features sketches of jockeys atop horses in action, originally printed in 1957 by Schumacher. Of course, it pays homage to the couple’s Lexington days.
One motivating factor in the Birches’ move to Greensboro was starting a family of their own, knowing they’d have the support of Catherine’s parents and brother. As their house neared the finish line, they put in their foster license application and prepared a bedroom, painting it two-thirds of the way up in a muted salmon (Pink Ground by Farrow & Ball), thinking it ideal for a children’s space. Shortly after acquiring their foster license in spring 2025, Catherine got a call about 3-week-old twins while Jed was traveling for work. “We didn’t have cribs, we didn’t have carseats,” she recalls. “We went to the Family Room and that helped a lot.” Now with identical light-wooden cribs, their room is a soft place to land for two tiny toddlers.
From top to bottom, the Birches’ have put their own flourishes on their Fisher Park home, taking it well beyond its former glory. Of course, Catherine wonders — when the time comes — what future owners will think of what they’ve done. But, she says, “The story of the house, how a house has evolved, is what has always attracted me to preservation, how a building lives and how it continues keeping little parts of all that history.” And their chapter is just beginning. OH