
Where Life Takes You
Where Life Takes You
How a young architect found home in an old Fisher Park bungalow
By Ross Howell Jr.
Photographs by Liz Nemeth
Emily Hinton welcomes me into the gleaming Revolution Mill offices of Lindsey Architecture, a firm founded in 2008 by president/principal Rod Lindsey. Emily — honored as a 2026 Triad Business Journal Top 40 Under 40 professional — serves as vice-president/principal/lead architect at the firm.
But I’m here to interview her about the renovation of her home.
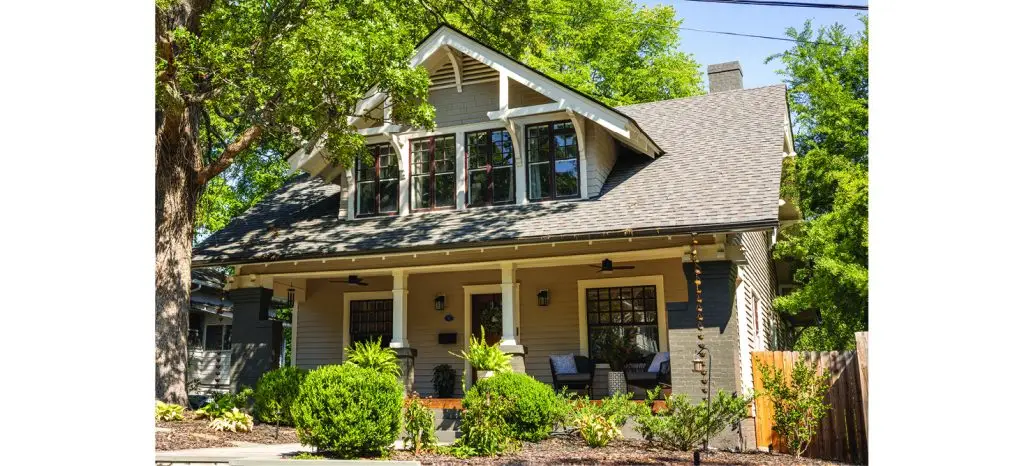
It’s a craftsman bungalow located in the Fisher Park Historic District, a few doors from the namesake park.
When Emily first moved to Greensboro in 2010, she rented an apartment downtown for a couple of years. Then she purchased a comfortable townhouse north of town and lived there for a decade.
“I had a great little townhouse, but I was ready for a vibrant, walkable neighborhood near the center of downtown,” Emily says.
So she started looking. She visited real estate websites, attended open houses, scheduled showings with agents, got into a bidding war or two, but nothing worked out.
“I was being picky and there was no urgency,” she admits.
Then, scrolling one day, she came across the Greensboro Historic Building Trust (GHBT, formerly Preservation Greensboro Development Fund) website and saw properties that hadn’t appeared on any of the real estate websites she’d previously consulted. She spied the charming but forlorn bungalow. Turns out, GHBT had purchased the home in 2022 as an endangered property.
“I learned it was a selection process,” Emily explains. “Not a bidding process.”
When GHBT acquires a property like the Fisher Park bungalow, the intent is usually to protect it from possible demolition with the understanding that the new owner will restore the property while acknowledging its historical significance. When buying from owners, the trust negotiates a price below market value that in effect subsidizes the significant additional investment a new buyer must make to rehabilitate a property. The new owner may also qualify for federal historic rehabilitation tax credits.
Because of these financial advantages, the selection process tends to be competitive.
Emily signed up for an appointment to see the Fisher Park bungalow and was met by Cheryl Pratt, a neighborhood representative for the trust. Not much was known about the bungalow’s history at the time, other than it had been built around 1913 by Whitt and Bessie Stone. The intervening years had taken their toll.
“The house was really rough,” Emily says with a sigh.
While the bungalow’s façade with its chalet-style dormer was inviting, its symmetry was marred. Half the front porch had been closed in and covered with aluminum siding. The gutters drooped and water damage was visible. The lot was badly overgrown. A retaining wall facing the street had crumbled.
Inside, what was once a 1,770-square-foot, single-family dwelling had been chopped up into three apartments, each with its own small bathroom and kitchen.
“It smelled like a cat litter box and there was stuff piled everywhere,” Emily recalls.
But she could also see bits and pieces of the craftsman wainscoting, a built-in pie safe and other details. Despite the squalor, she remembers thinking, “I could live here.”
Emily realized that the original bungalow wasn’t gone. It just needed someone to love it back to life.
“I felt like I had a responsibility to do that,” she adds.
Her sense of purpose was years in the making.
“I grew up in Elon, and my dad was really hands-on when it came to repairs and renovation work around our house and church,” Emily says.
Her grandfathers — both held engineering degrees — also knew about the art and science of building things.
And there was her great-uncle, a High Point architect.
“He passed away when I was young, but I remember going to his house,” Emily continues. She felt the midcentury-modern design home “was very different, very cool.”
From a very early age, Emily sensed that her family’s interests were pointing her in a direction, but she wasn’t quite sure what that direction might be.
“As a kid, sure, I built things with Legos, but I was really interested in creative things,” Emily says.
“Music was a non-negotiable thing that our parents felt strongly about,” Emily reflects. She and her siblings were expected to learn to play piano and violin, and they did.
In high school, she developed an enduring passion for visual art.
“I did some photography, etching and a little bit of watercolor,” Emily says. “Mostly, I did acrylic painting, charcoal drawing and sketching.”
When it came time for her to consider college, the direction she’d vaguely sensed as a girl became clear — architecture.
With the help of Elizabeth Wertz, her art teacher at Walter M. Williams high school in Burlington, she put together a portfolio to support her applications.
Emily attended the architecture school at UNC Charlotte.
“It just fit my personality,” she explains.
She liked that all the architecture students were on a first-name basis with the professors. She appreciated the small studio size and the fact that the school was doing meaningful research on environmental issues and sustainable building materials.
And while the program offered cutting-edge technology and state-of-the-art design software, there was a softer, low-tech aspect that Emily especially enjoyed.
Instead of pounding a computer keyboard, first-year students constantly sketched and executed all their architectural drawings and models by hand.
“These days, I go quickly into computer modeling, because it’s so much faster and easier for clients,” she says. “But I still do hand sketches and drawings first. I see more clearly that way.”
There were just 22 students in Emily’s architecture class who graduated together from the 5-year program in 2009.
“We were very close,” Emily recalls. “It was a special experience.”
Problem was, the new grads were entering the job market in the Great Recession that had begun in late 2007.
“Some of my classmates never found a job in the profession at all,” Emily says.
Unable to land a position herself, Emily moved back into her parents’ home in Elon.
At the time, First Presbyterian Church in Burlington — the Hintons’ house of worship — had signed a contract for a renovation project. A representative of the Greensboro architecture firm contracted for the job, Moser Mayer Phoenix Associates (now CPL), was scheduled to meet with congregants and provide information about the renovation process.
Emily’s parents attended the session. The firm’s representative turned out to be Bill Moser, one of the principals.
“So my parents walked up and said, ‘Hey, our daughter’s at home with an architecture degree and she needs something to do!’” Emily says, laughing at the thought.
Moser agreed to speak with her. He explained that because of the recession, the firm had laid off several staff but could use supplemental help on projects.
So Emily moved to Greensboro.
Emily describes her Moser Mayer Phoenix experience as “trial by fire.” She worked long hours — sometimes 60- or 70-hour weeks — performing whatever tasks were asked of her.
“I was probably managing some projects that I really had no business doing with my level of experience,” Emily says. “But they held me accountable and I held myself accountable.”

Plus, she adds, “There were some really great architects there that mentored me.”
As she saw the positive impact that her projects were having on the community, she began to sense that maybe Greensboro was where she was meant to be.
Then the opportunity to become a principal at Lindsey Architecture presented itself.
“For me to buy into a firm in my early 30s was a big step,” Emily says. “But it was the right step. We’ve been able to build a great team of people here.”
Despite her experience and achievements, Emily doubted that GHBT would take her application to purchase the Fisher Park bungalow seriously. She was young and single. Surely, other applicants would be more established. But there was no application fee. What did she have to lose?
Two weeks after she submitted her application, the trust emailed to inform her that out of six applicants, Emily was selected as the one deemed best to see the renovation through successfully.
After special covenants and historic preservation easements were written and Emily had secured her financing, the deal was done.
The Fisher Park craftsman bungalow became Emily’s property on July 5, 2022.
But it wasn’t yet her home.
Emily reached out to a good friend, Brandon Hill, who’d just gone out on his own as a general contractor, starting LRC Construction Services.
“Brandon hadn’t done a historic renovation before and he was looking to build his portfolio,” Emily recalls. Since she had worked with him as a client in the past, she knew that they communicated well with each other and that she could trust him to do the job right.
So she asked him to be her contractor for the Fisher Park renovation.
“I’m not sure he would say yes again in hindsight, but he did say yes then,” she says, smiling.
While they were waiting for permits, Emily went to work on the floor plan.
“It was so hard to visualize,” she notes.
There were no original drawings. The first floor, single-family living space had essentially been divided right down the middle to form two separate tenant spaces. Upstairs was a third apartment altogether, with one of the original bathrooms converted into a kitchen.
“In some historic renovations, the footprint is still very apparent when you get there,” Emily says. “In this case, it was not.”
And she wanted to create a floor plan that would match to the extent possible how the bungalow had been built originally.
All this while devising ways to stay within her renovation budget.
Emily decided to remeasure the entire house and draw the existing floor plan. That way, she could then draw a functional, single-family plan based on craftsman style, while being strategic about preserving space where possible and reallocating space as needed.
“From a cost standpoint, I didn’t want to be running new plumbing across the whole house, not unless it was absolutely necessary,” she explains.
Emily felt much better once she finally had the floor plan drawn.
But to select paint and finishes, she says, “I had to go through the whole plan again with color palettes and materials palettes.”
And then she adds, “As an architect, I help people make decisions about their spaces all day long, but for my own space, it took forever. Man, did I have analysis paralysis.”
On the budget side, sometimes, she was lucky.
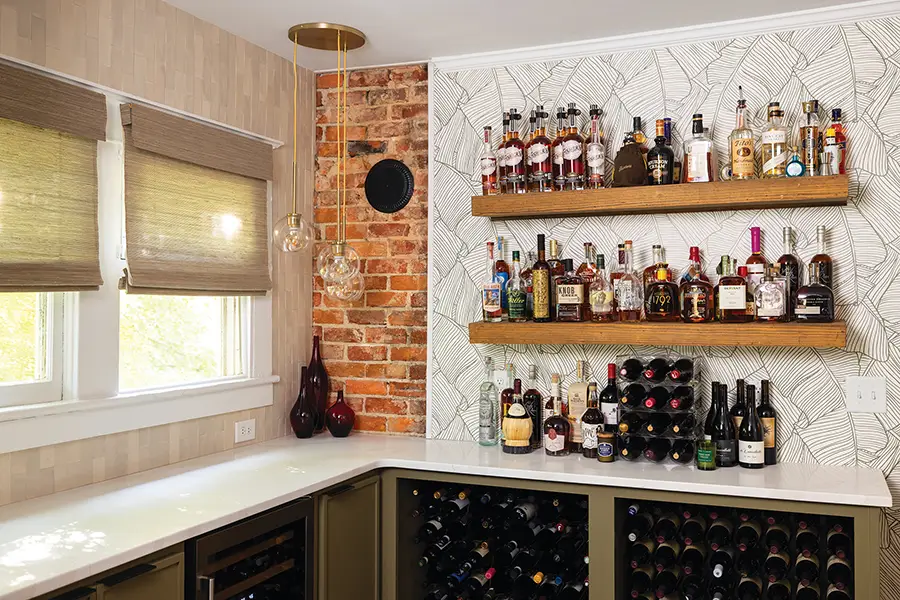
When a section of lathe and plaster in a kitchen corner was removed, a brick furnace chimney was exposed. The brick was in good shape. Rather than having the labor and expense of removing the chimney from basement to roof, she simply left it in place. The exposed brick adds a nostalgic touch to the new kitchen.
Another happy event was finding that the aluminum siding had in fact preserved the original wood siding quite well.
“We had to patch places here and there,” Emily says. “But we only had to replace three boards in all the wood siding on the house.”
The roofing crew delivered another lucky stroke to Emily’s budget, though the roofers would probably describe it in more colorful language.
As the crew began to scrape off the old asphalt shingles, they discovered original cedar shakes underneath.
“There were a lot of unhappy roofers up there prying off those shakes, but the cedar had really protected the roof sheathing, which we worried would have a lot of water damage,” Emily comments.
As for the aesthetic of the craftsman bungalow?
“My design tendencies are modern,” she says. “I prefer the light and simplicity of Scandinavian design, but I wanted to be respectful of the original house. So I tried to balance the two — not just aesthetically, but also functionally.”
“While history is incredibly important to save in a house like this, I didn’t want to simply replicate what had been here originally,” Emily continues. “I wanted the house to be relevant to the way people live today — the way I live today.”
When Emily completed her renovation, but before she moved in, the GHBT threw a housewarming party for her.
The trust had learned quite a bit about the bungalow. The original owners were Whitley Robert “Whitt” Stone and Elizabeth Ella “Bessie” Eller Stone, who bought the property in 1911. They were first listed at the address in 1913. Whitt served as vice president of Joseph J. Stone, printers, bookbinders and engravers, a company founded by his brother. Bessie, a Nebraska native, served as regent in the Greensboro chapter of the DAR and as a director of the YWCA. Subsequent owners, including Waldo Porter, a cousin of the author and our magazine’s namesake, O. Henry (William Sidney Porter), made the house a rental property. The bungalow was purchased by a real estate agent, Ella Bumgarner Ward, in 1950 and divided into three apartments. She lived in one of the apartments until her death in 1995.
During the housewarming, the trust presented Emily with a plaque, now mounted on the side of the bungalow, inscribed “The Whitt and Bessie Stone House, circa 1911.”
With Emily’s renovation, the façade of the house has been completely restored. The right hand side of the porch that had been closed in was torn out. Since the original pilaster on the left hand side remained, Emily was able to have a copy made and installed on the right side.
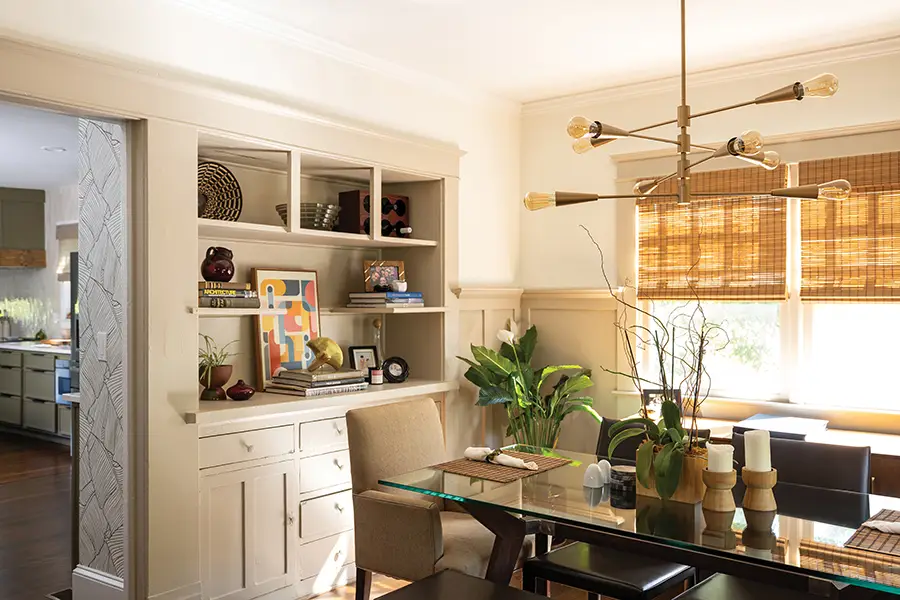
In the living room and the dining room, she was able to return to a craftsman floor plan with traditional moldings, built-ins and details.
The kitchen, where a great deal of renovation had to be completed, is a modern space.
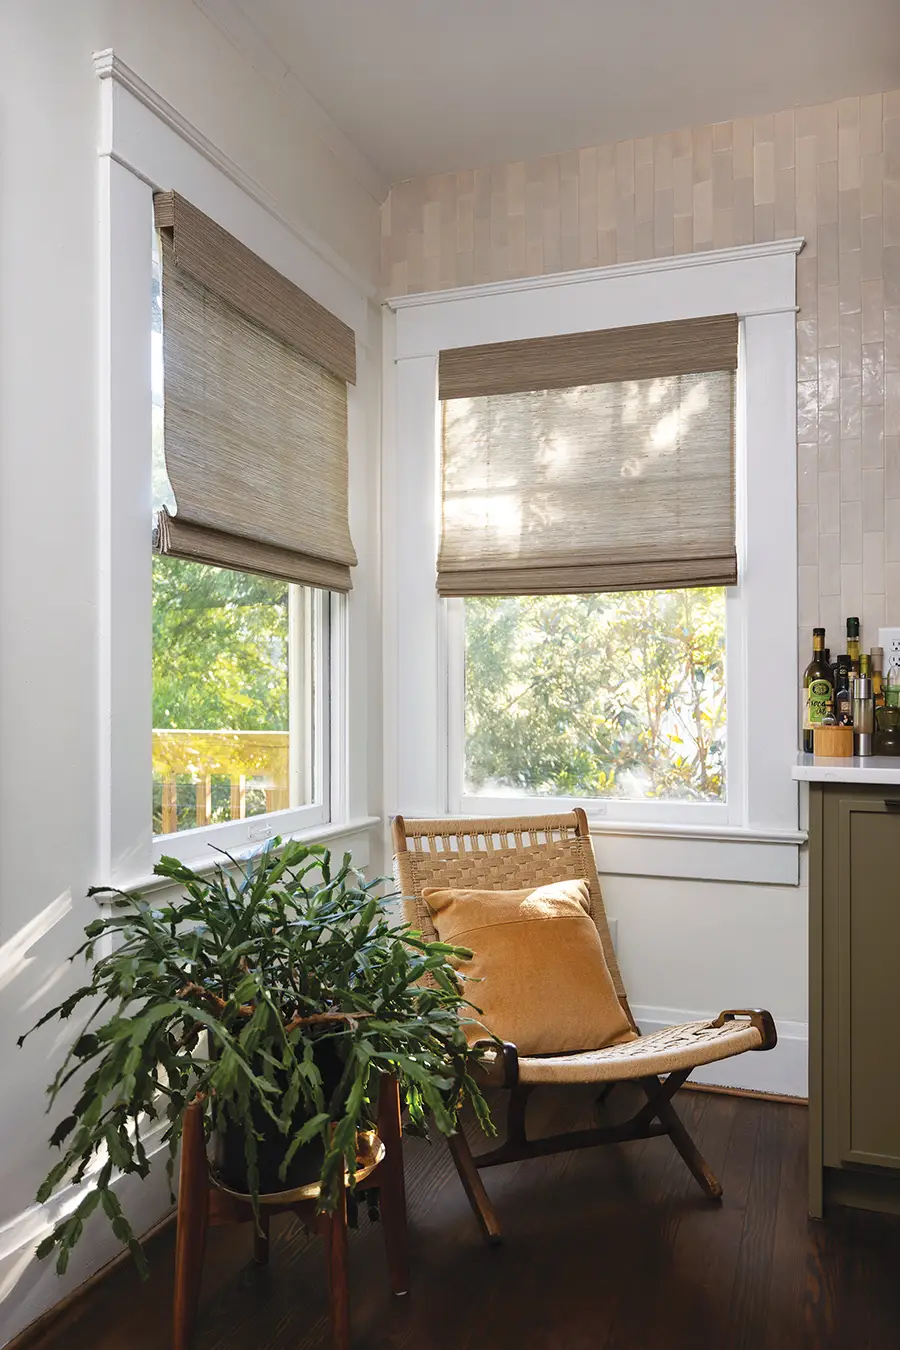
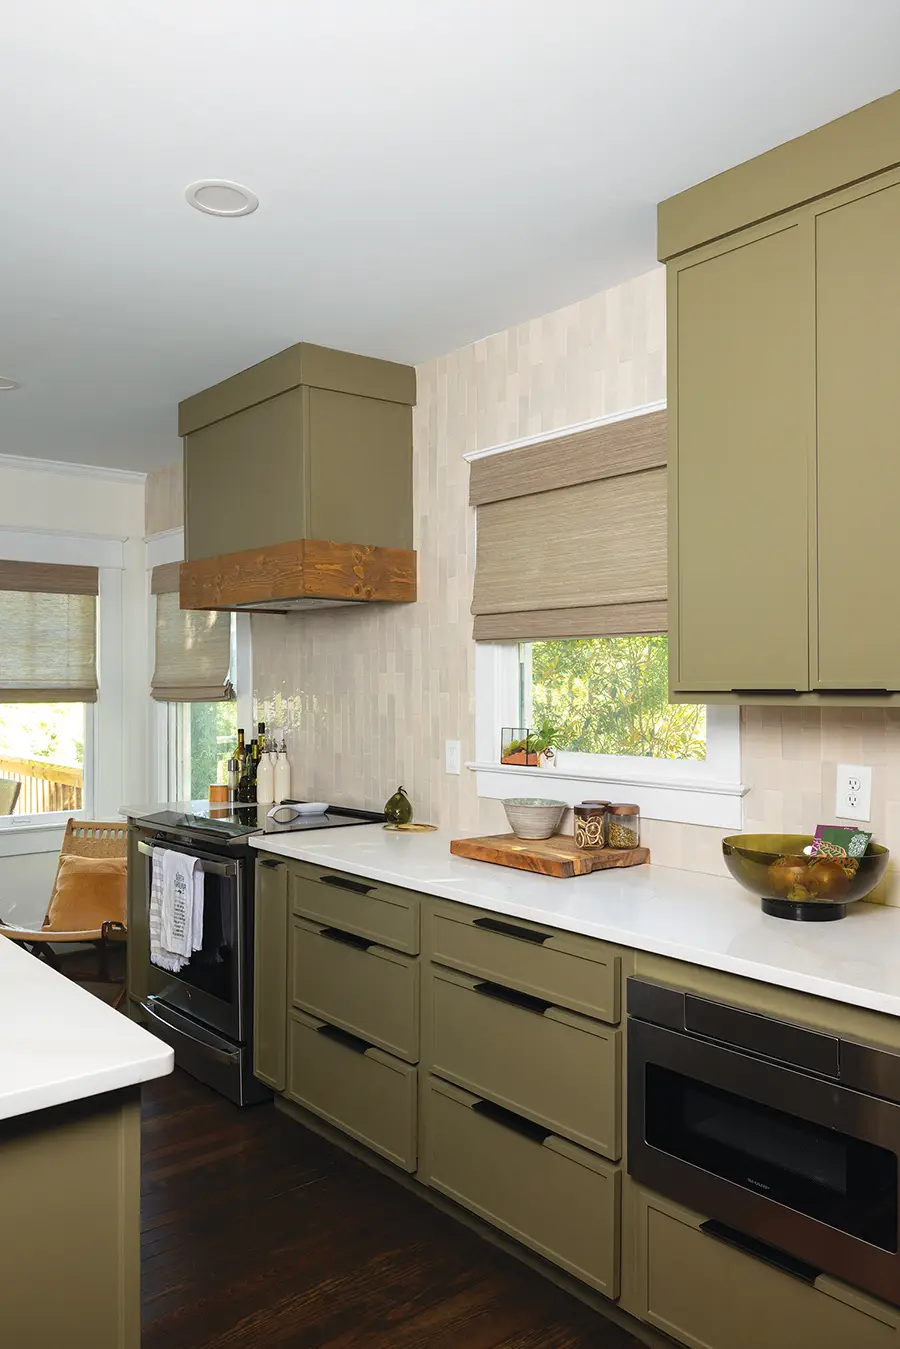
“I love to cook, so it’s my favorite room!” Emily exclaims. It’s open, features modern olive-green cabinetry and all the conveniences, including a wine rack and cooler, stainless steel appliances and expansive countertops — the paint colors blending traditional craftsman with modern finery. A bar setup at one end features a large-scale birds-of-paradise leaf wallpaper while white mosaic backsplash tile lends a reflective shine to the other kitchen walls.
Here and there are touches unique to Emily’s life and career.
On a shelf, a pair of her great-uncle’s gold cufflinks are nestled next to his ’60s-design ashtray — “He smoked like a furnace,” she confides. In a corner sits a modern, low-slung chair from his High Point home.
The living room sofa sat untouched for years in the home of aging neighbors of Emily’s parents, who cared for them until the childless couple passed away. Emily had the sofa recovered by Seabolt Upholstery in ivory fabric.
While the dining room table, chairs and light fixture are modern, the colors of the rooms are craftsman-era earth tones. Emily delights in entertaining her fellow supper club members when it’s her turn to host.
A handsome Boston upright piano graces the sitting room. Some evenings, she’ll come home and sit down at the keyboard to play.
“It’s good stress relief,” she says.
Emily has lived in her Fisher Park craftsman bungalow for three years. It’s safe to say that it is now very much her home. But is it forever?
I ask if she thinks she’ll live here for a long time.
“Who knows where life takes you?” she responds.
“But yes, I’ll be here,” she continues. “I’ve put down roots. I have a great network of friends and colleagues. I love the house. I love the neighborhood. It’s all part of the fabric of Greensboro.” OH
Ross Howell Jr. is a contributing writer.